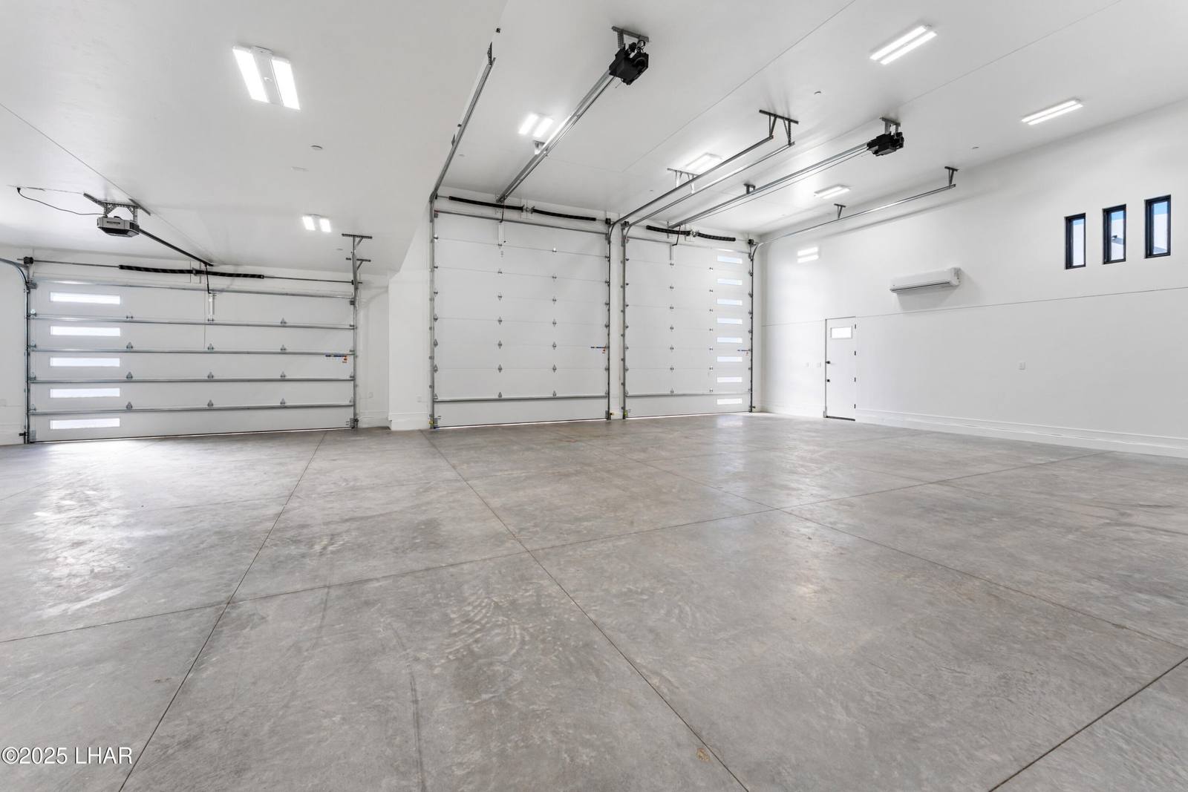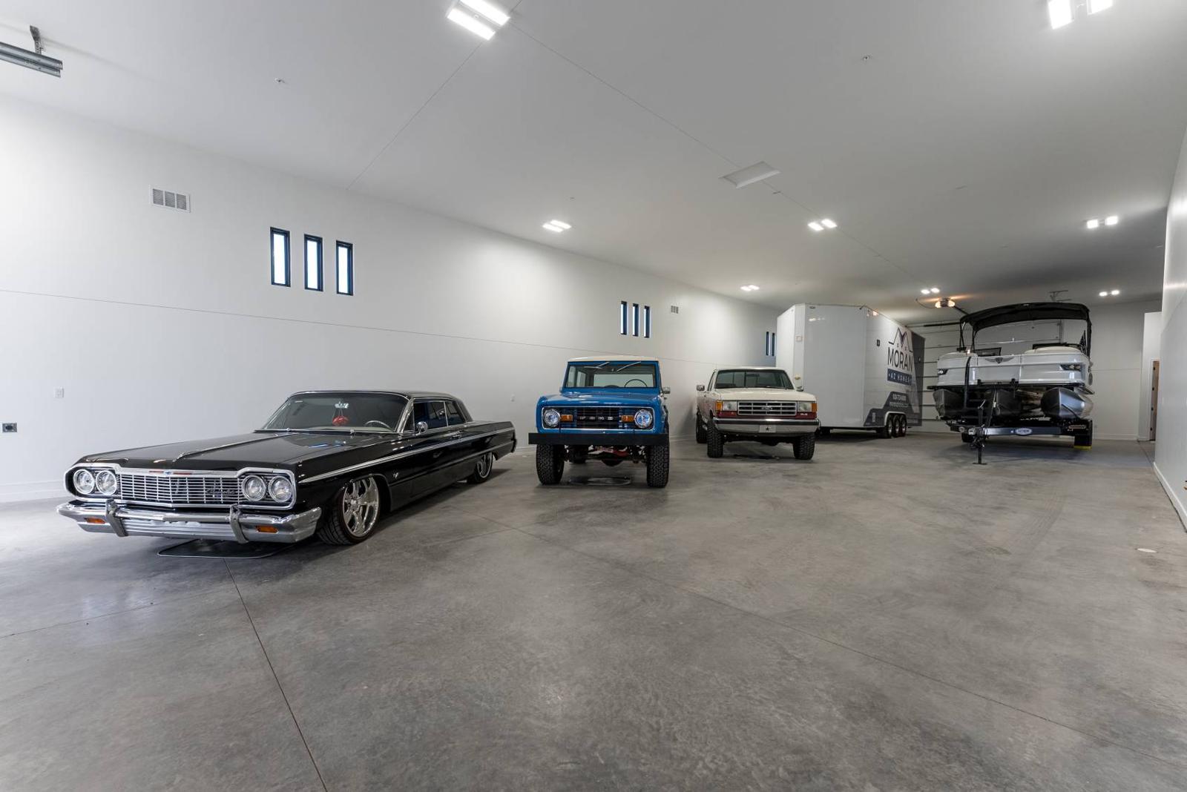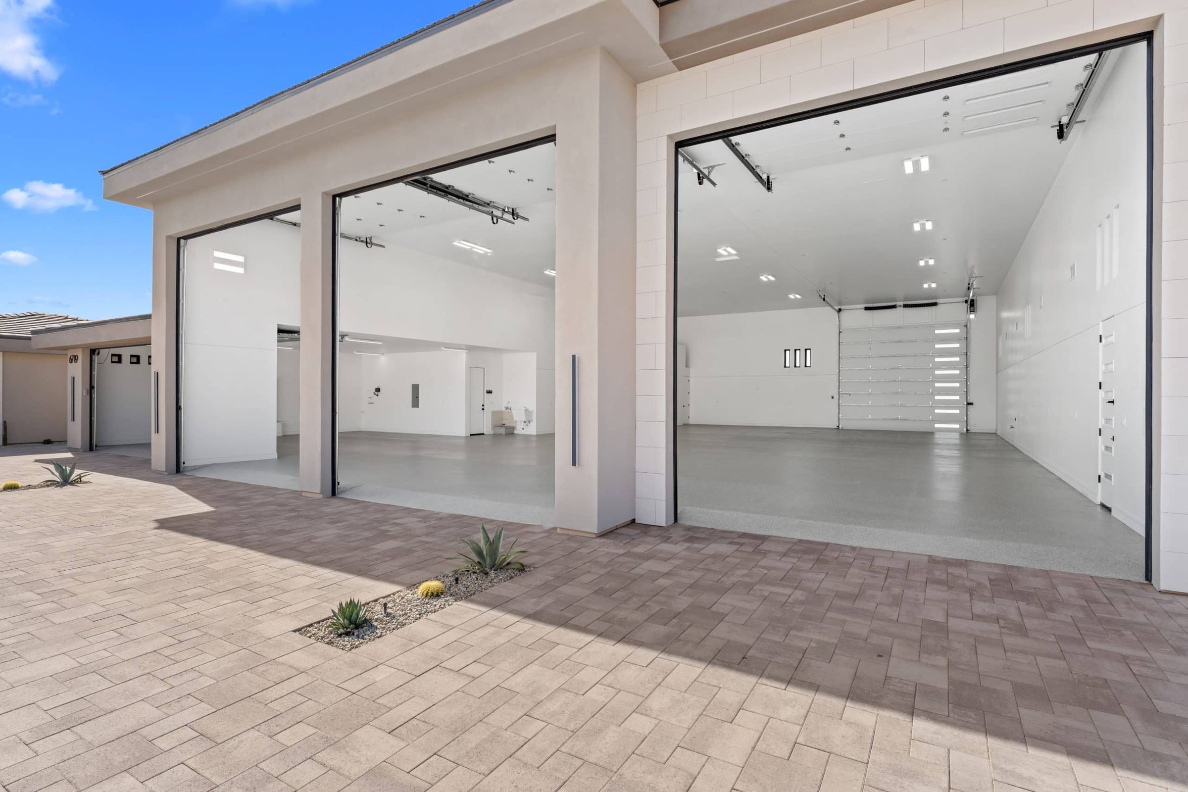
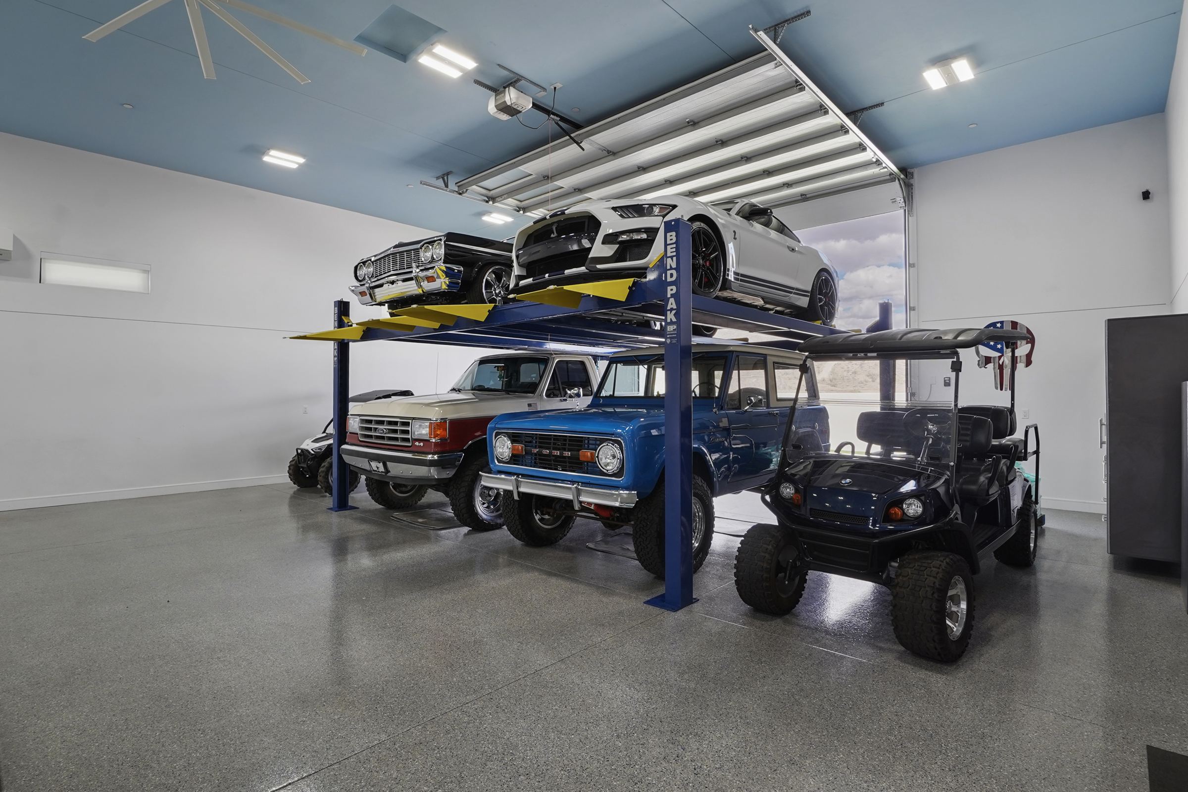
The short answerBecause in Lake Havasu the garage is where life happens: the boat, the side-by-sides, the toy hauler and the trucks all need to live at the house, out of the sun. In 7 of the 12 homes we have documented, the garage is bigger than the main house.
Havasu is a boat, off-road and classic car town
Most people who move here bring toys with them or buy them the first summer, and plenty bring a classic car or three. Paying for a storage lot across town, hooking up in a parking lot at 6 a.m., and leaving a boat in the sun all get old fast. So when we sit down to design a home, the first question is not how many bedrooms. It is what you are parking.
The numbers, home by home
Across 12 homes where we have published garage figures, we have built 32,413 square feet of garage. Here is how each garage compares with its main house:
| Home | Garage | Main house | Bigger |
|---|---|---|---|
| 6269 Avienda De Las Colinas | 4,480 sf | 3,122 sf | Garage |
| 6287 Avienda De Las Colinas | 3,962 sf | 2,767 sf | Garage |
| 6295 Avienda De Las Colinas | 3,727 sf | 2,751 sf | Garage |
| 6873 Avienda De Los Foothills | 2,888 sf | 2,318 sf | Garage |
| 3845 Yucca Way | 2,784 sf | 2,718 sf | Garage |
| 2841 Jasper Dr | 2,520 sf | 2,531 sf | House |
| 3590 Canyon Cove Dr | 2,432 sf | 2,525 sf | House |
| 3370 Saddleback Dr | 2,426 sf | 2,303 sf | Garage |
| 1655 Linda Dr | 2,401 sf | 2,171 sf | Garage |
| 111 Highland Meadows | 1,863 sf | 3,288 sf | House |
| 3565 Indian Peak Dr | 1,465 sf | 1,831 sf | House |
| 2346 Porpoise Dr | 1,465 sf | 1,818 sf | House |
Square footage per MLS and plans. Main house only; detached casitas not counted.
What designing the garage first actually changes
- Where the house sits on the lot. The RV bay needs a straight shot from the street and room to swing a trailer, so it gets placed first.
- The doors. Fourteen-foot doors on RV bays, sized for what you own, not for a sedan.
- The garage is finished like a room. Several of our garages have air conditioning, a full garage bathroom, and floors and lighting you would put in a shop.
- The way you come home. A mud room between the garage and the house, so sand and lake water stay out of the living room.
And then the house
None of this means the house is an afterthought. The same homes have resort pools, steam showers and kitchens we would put in our own house, because we live in one. It just means the house gets fit around the garage, not the other way around.
Because it’s never enough garage.
See the homes for yourself on our work, or start a custom build.
Questions people ask
Why are Moran AZ Homes garages so big?
Because our buyers own boats, side-by-sides, toy haulers, trucks and classic cars and want them at the house, out of the sun. We design the garage first and fit the house around it.
How many Moran AZ Homes have a garage bigger than the house?
7 of the 12 homes with published garage figures, comparing the garage with the main house and not counting detached casitas.
Do you build homes with smaller garages?
Yes. Every home is designed around what the owner parks. Some need a deep RV bay, some need a couple of bays for the boat and the side-by-sides.
Because it’s never enough garage. Talk to Jose or Jovian about what you’re parking, or start with our free RV garage planning guide.